1560 NECTARINE Street
VIEW PHOTOS
$609,000

1560 NECTARINE Street

3 Beds 3 Baths 1,836 Sq.Ft.

Description

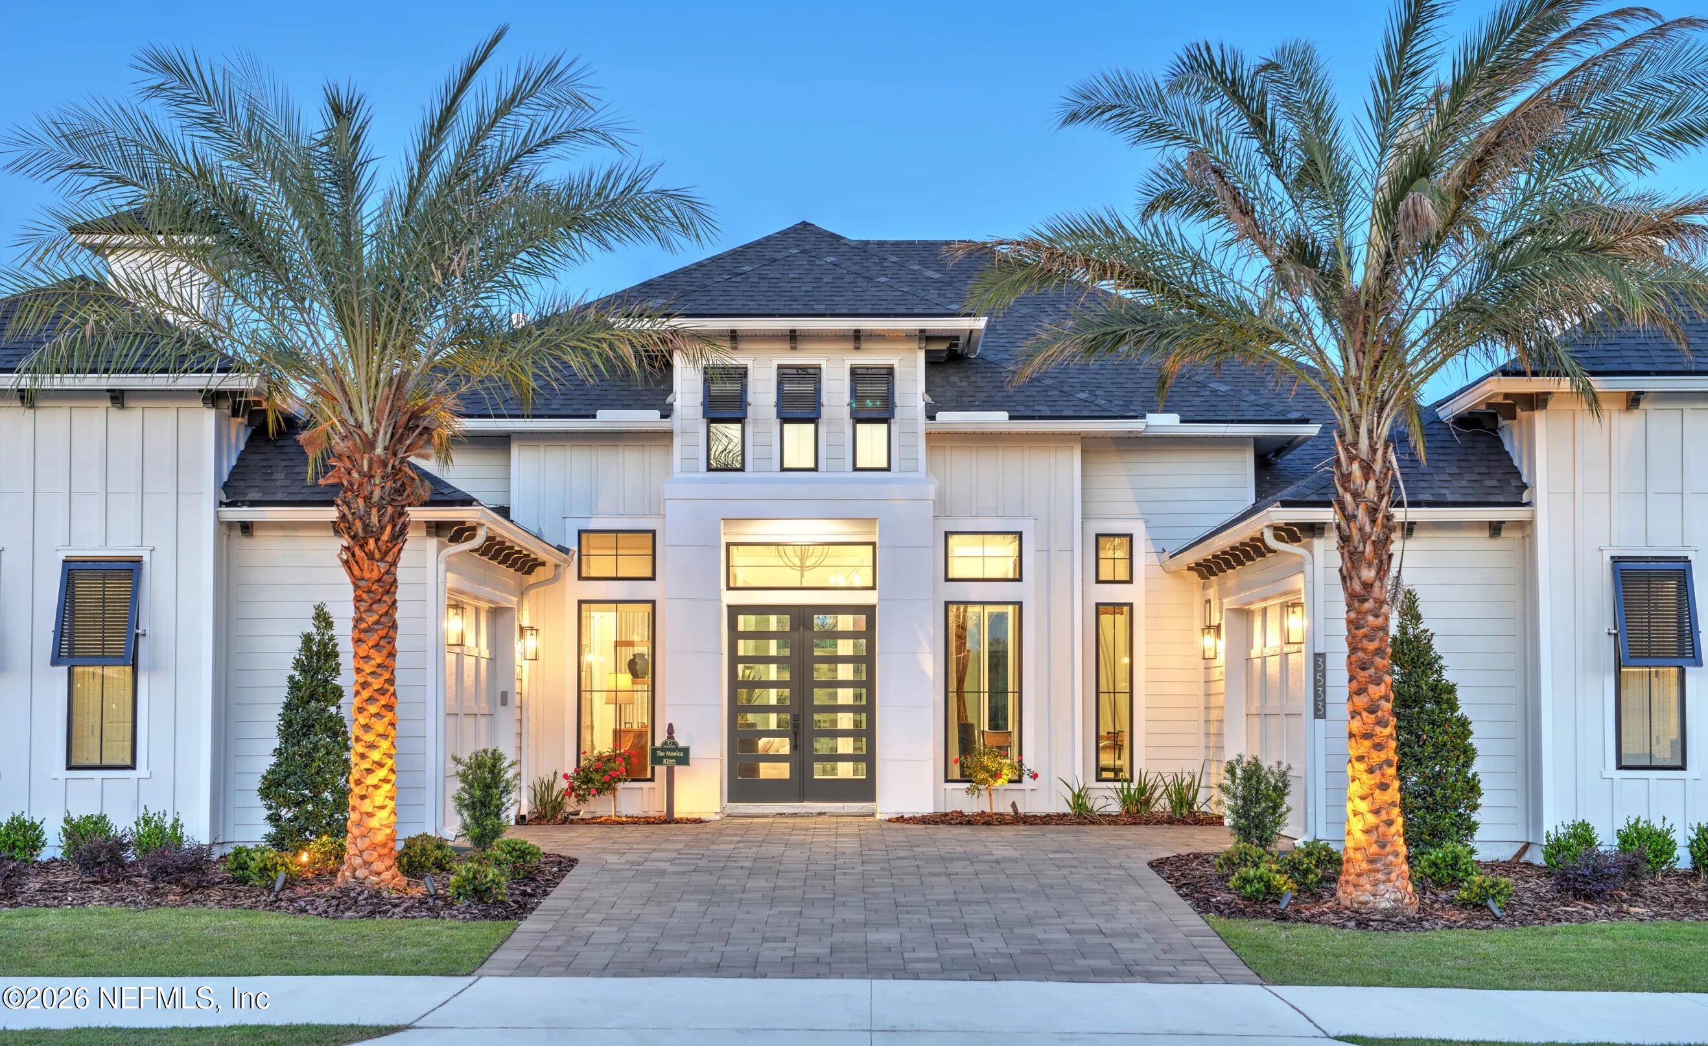
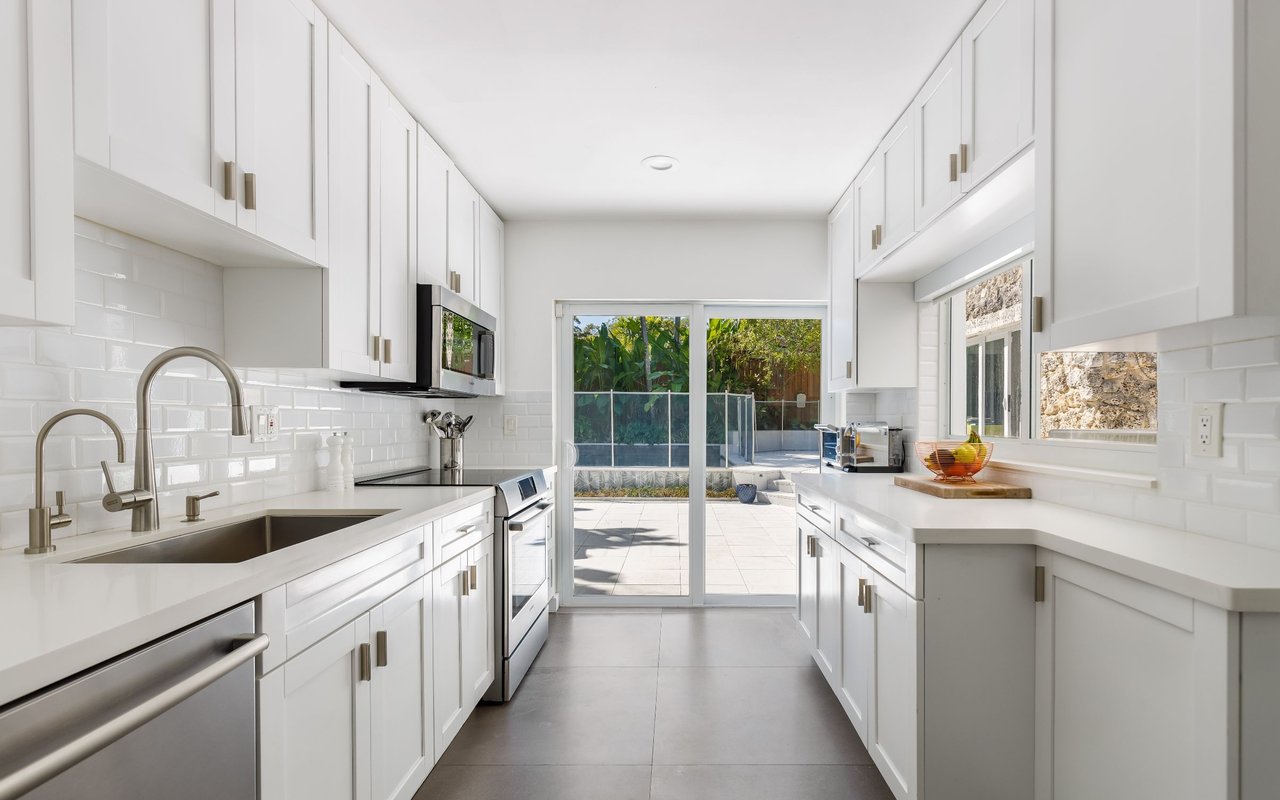
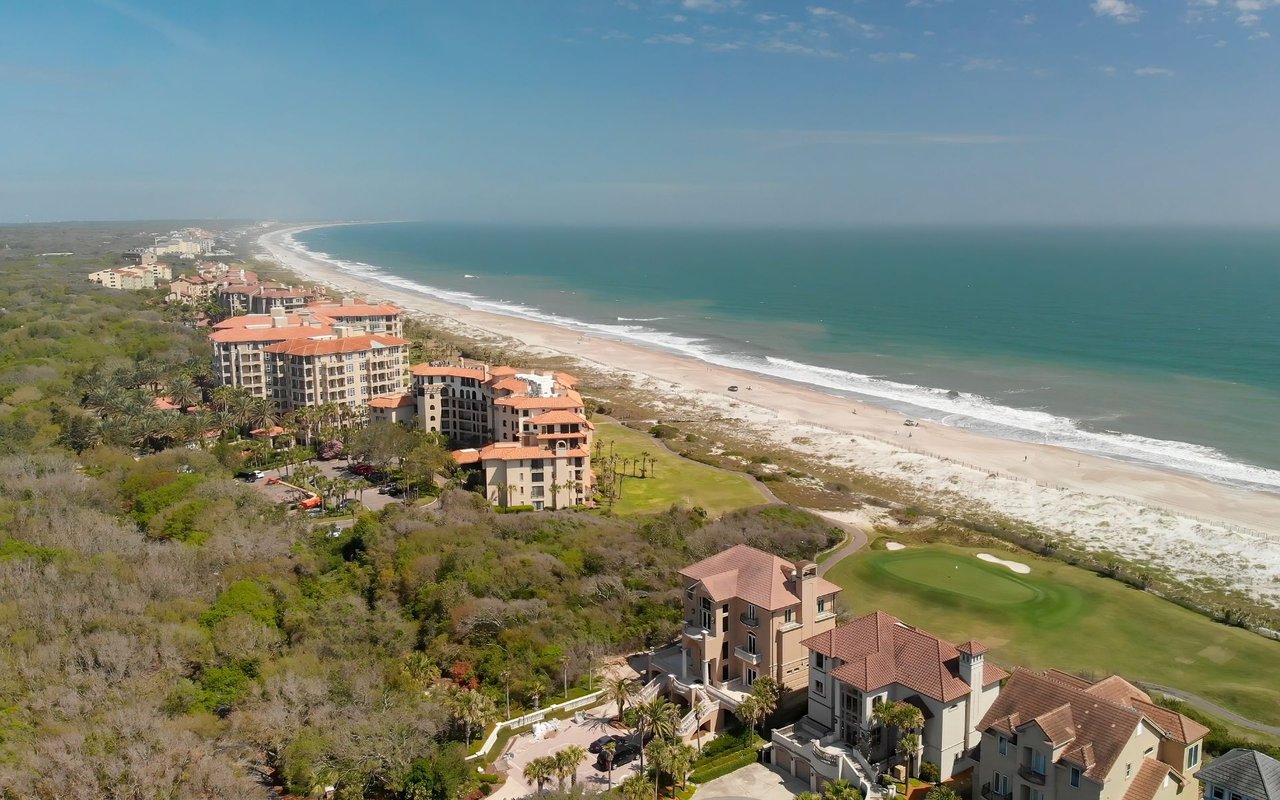
This exquisite hardly used, move-in-ready home, overlooking the pond, is a true gem. It offers privacy in a natural setting. As you step inside, you'll be greeted by the elegance of tile wood-plank flooring and sleek quartz countertops. These Custom-built townhomes offer the best floor plans with the Owner's Suite on the main floor with a large luxurious bathroom. The upstairs features two spacious bedrooms and flex space. The open-concept layout downstairs allows natural light to fill the space. Crown molding enhances the downstairs living areas. The gourmet kitchen is a chef's dream with a spacious walk-in pantry. Situated just 1.4 miles from the beach and less than a mile from downtown, this home offers convenience and leisure while on the hospital power grid. Easy access to pristine beaches, delightful shops, and fantastic restaurants in Historic Fernandina Beach. Low HOA fee of $300 a month includes yard care, perfect for your lock and leave getaway Island home.

Share Property

Location

1560 NECTARINE Street, Fernandina Beach, FL 32034

Status

Sold

Date Sold

June 20, 2025
Craig Brewis

Craig Brewis

Property Amenities

Interior
Appliances Dishwasher, Disposal, Dryer, Gas Cooktop, Gas Range, Microwave, Refrigerator, Washer
Total Bedrooms: 3
Half Bathrooms: 1
Full Bathrooms: 2
Other Interior Features Ceiling Fan(s), Open Floorplan, Primary Bathroom -Tub with Separate Shower, Walk-In Closet(s)
Area & Lot
Living area 1,836 Sq.Ft.
MLS® ID 2046996
Year Built 2018
Architecture Styles Traditional
Type Townhouse
Status Sold
Exterior
Stories 2
Air conditioning Central Air
Heat type Electric, Heat Pump
Water Source Public
Garage Space 2.0
Sewer Public Sewer
Parking Garage
Lot Features Sprinklers In Front, Sprinklers In Rear
Roof Shingle
Utilities Cable Available, Natural Gas Available
Finance
Sales Price $609,000
HOA Fees $300 monthly

360 Virtual Tour

Take a tour of this property

Amelia Island

Mayberry on the Water

Real estate here is more than just a transaction—it’s about finding your place in a close-knit community. I provide guidance rooted in local knowledge, helping you navigate each step with clarity, care, and confidence.