85328 STONEHURST Parkway
VIEW PHOTOS
$617,500

85328 STONEHURST Parkway

4 Beds 3 Baths 2,297 Sq.Ft. 10,890 Sq.Ft.

Description

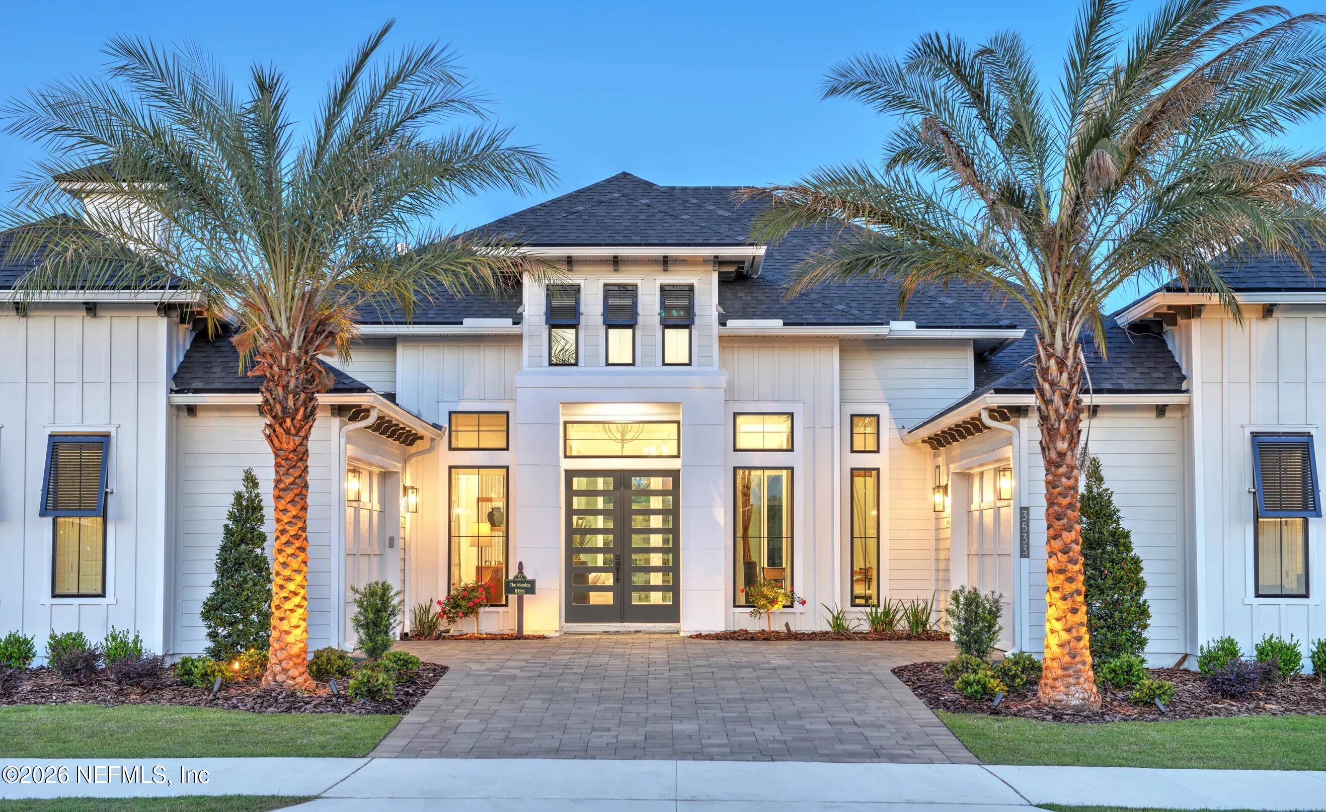
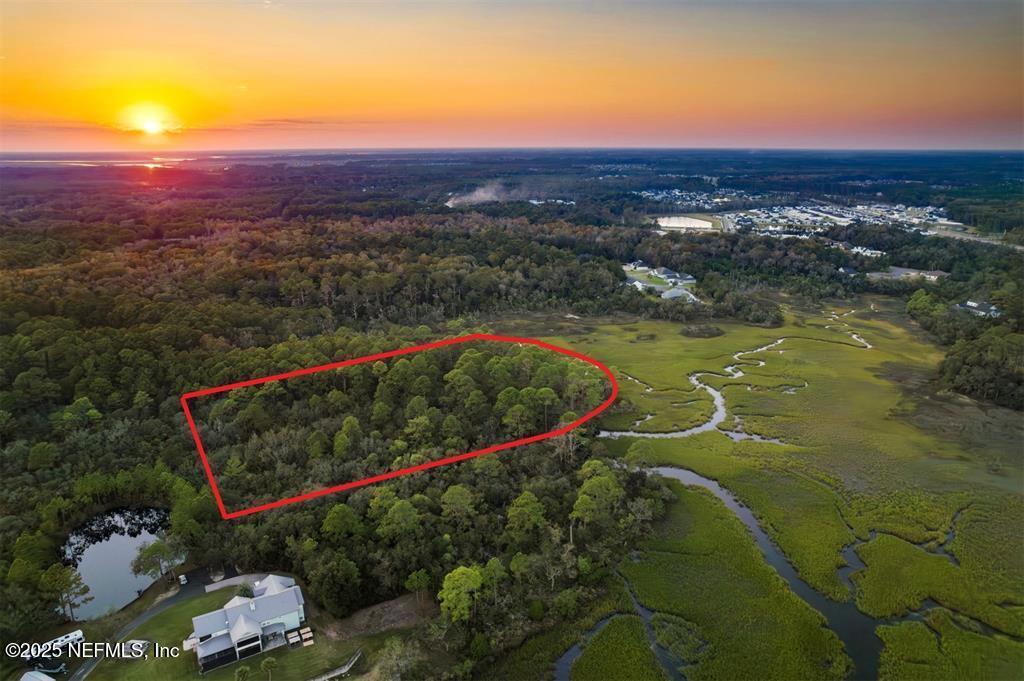
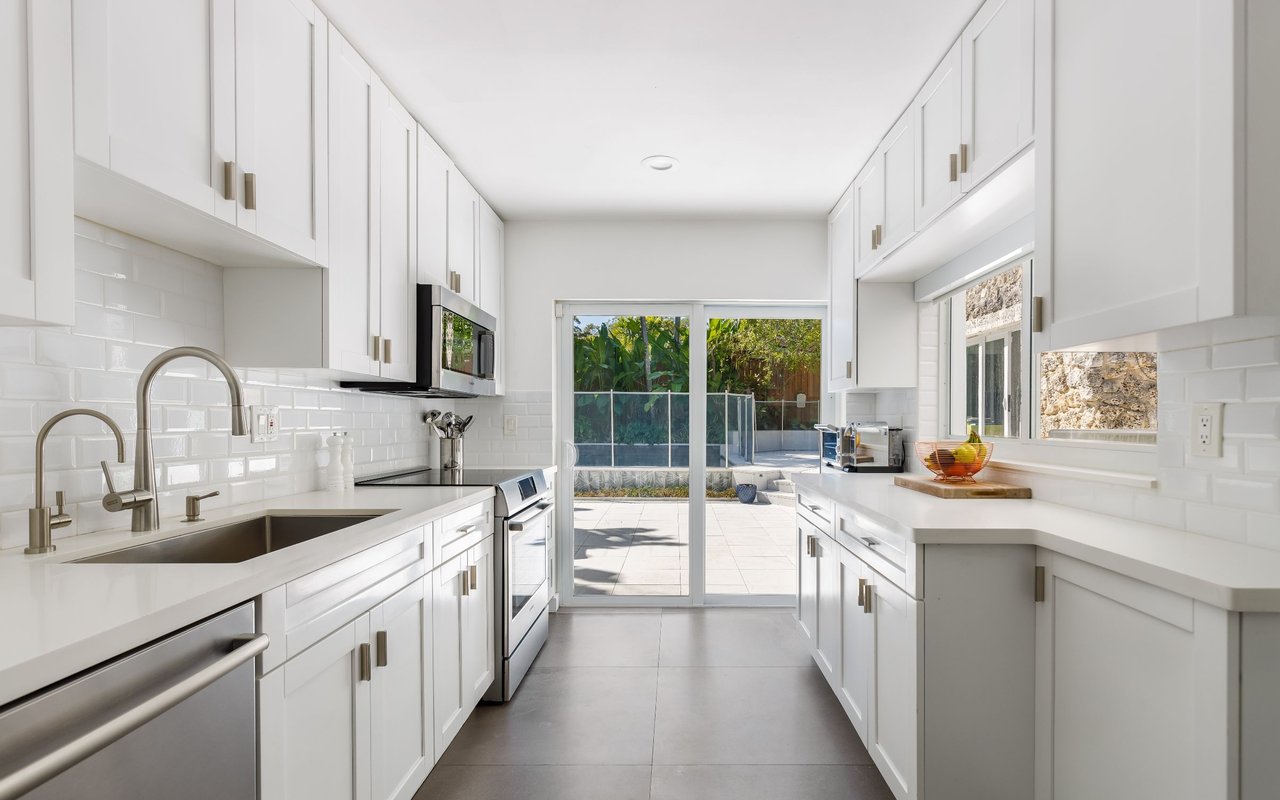
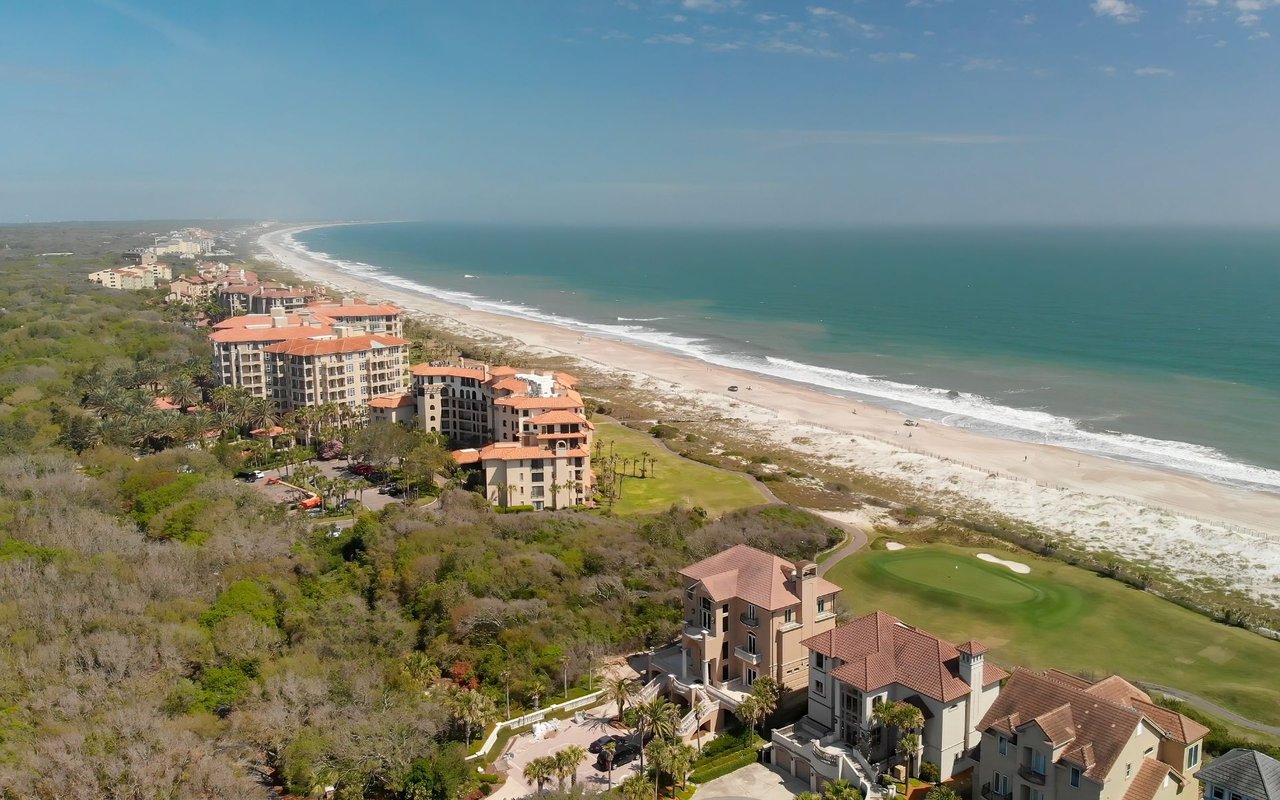
Imagine stunning views and sunsets with this brand-new/never lived in Tivoli floor plan by Lennar. Situated on a Marsh Front lot, this well laid-out home boasts 4 spacious bedrooms, 3 full baths, and a 3-car garage. The rear porch features a screened-in lanai, perfect for enjoying the Florida lifestyle, with plenty of room for a pool. Located in the sought-after Amelia Walk community, this home is just minutes from Amelia Island, pristine beaches, and historic downtown Fernandina Beach.The community provides a relaxed, upscale atmosphere with access to nearby public golf courses without any food and beverage obligations. Enjoy amenities such as a private gym, tennis, and pickleball courts in the community center. Owner financing is available!

Share Property

Location

85328 STONEHURST Parkway, Fernandina Beach, FL 32034

Status

Sold

Date Sold

October 9, 2025
Craig Brewis

Craig Brewis

Property Amenities

Interior
Laundry room In Unit
Appliances Dishwasher, Disposal, Dryer, Electric Oven, Microwave, Refrigerator, Washer
Flooring Carpet, Tile
Total Bedrooms: 4
Full Bathrooms: 3
Other Interior Features Breakfast Bar, Breakfast Nook, Ceiling Fan(s), Eat-in Kitchen, Guest Suite, In-Law Floorplan, Open Floorplan, Primary Bathroom -Tub with Separate Shower, Smart Thermostat, Split Bedrooms, Walk-In Closet(s)
Area & Lot
Lot Area 10,890 Sq.Ft.
Living area 2,297 Sq.Ft.
MLS® ID 2096638
Year Built 2023
High School Yulee
Middle School Yulee
Elementary School Yulee
View Description Water
Architecture Styles Contemporary, Ranch
Type Residential
Status Sold
Exterior
Stories 1
Air conditioning Attic Fan, Central Air
Heat type Central
Water Source Public
Garage Space 3.0
Security Features Carbon Monoxide Detector(s), Fire Alarm, Smoke Detector(s)
Sewer Public Sewer
Parking Garage, Garage Door Opener
Lot Features Other
Roof Shingle
Utilities Cable Available, Electricity Connected, Sewer Connected, Water Connected
Finance
Sales Price $617,500
HOA Fees $85 yearly

360 Virtual Tour

Take a tour of this property

Amelia Island

Mayberry on the Water

Real estate here is more than just a transaction—it’s about finding your place in a close-knit community. I provide guidance rooted in local knowledge, helping you navigate each step with clarity, care, and confidence.