96124 PIRATES BLUFF Road
VIEW PHOTOS
$580,000

96124 PIRATES BLUFF Road

5 Beds 4 Baths 3,338 Sq.Ft. 9,413.32 Sq.Ft.

Description

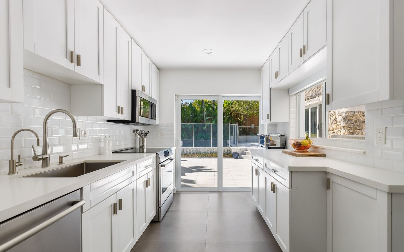
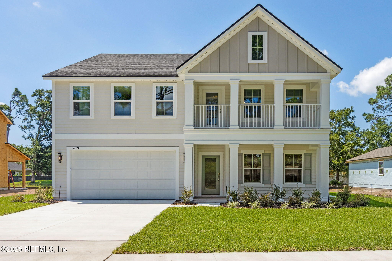
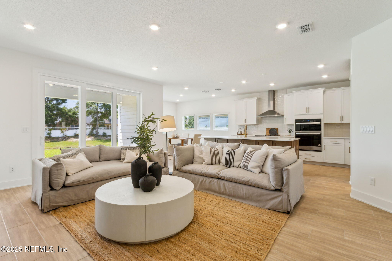
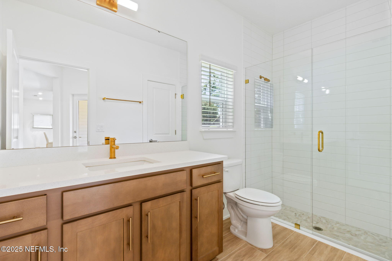
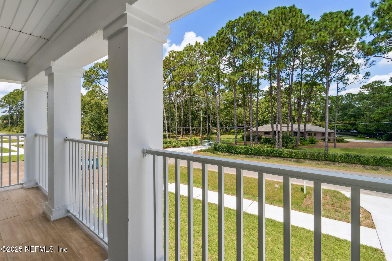
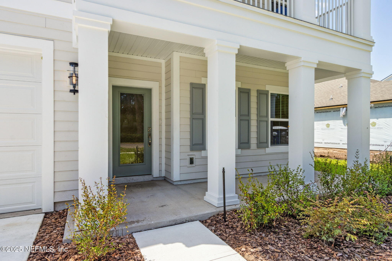
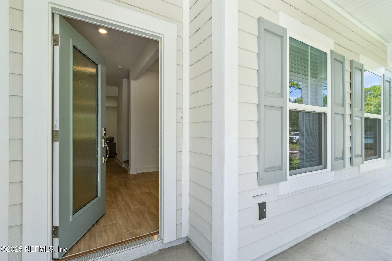
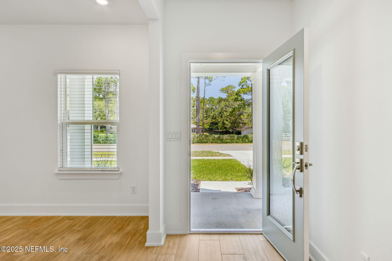
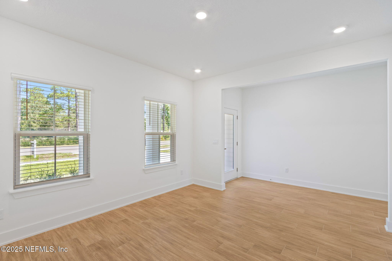
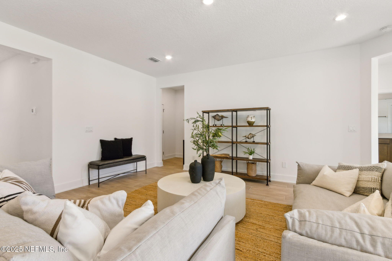
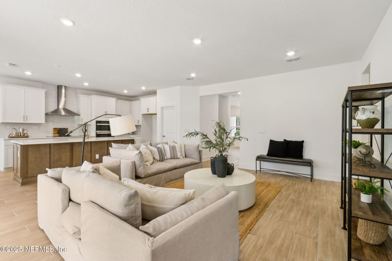
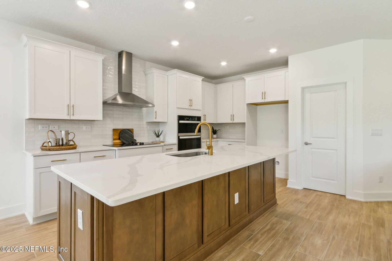
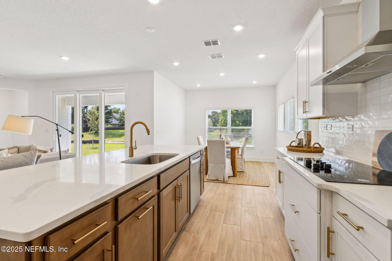
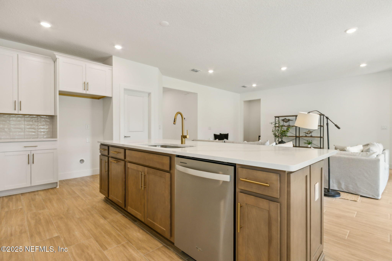
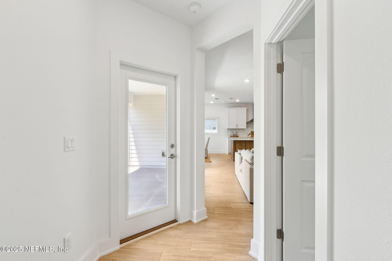
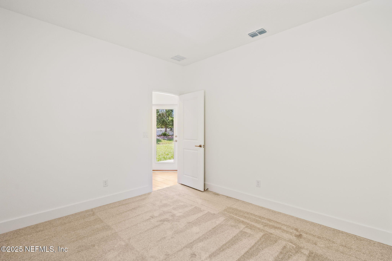
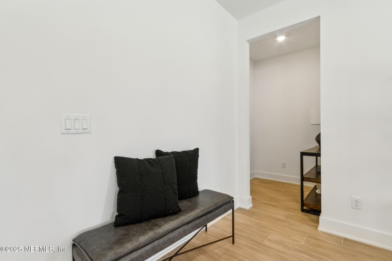
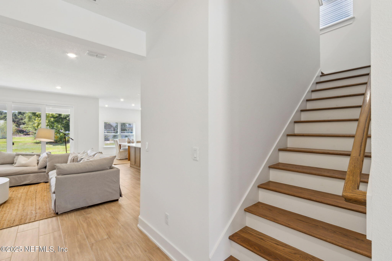
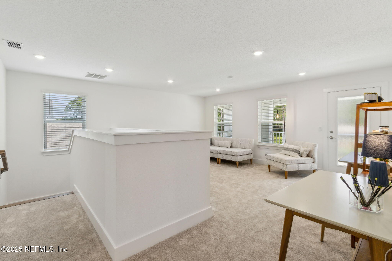
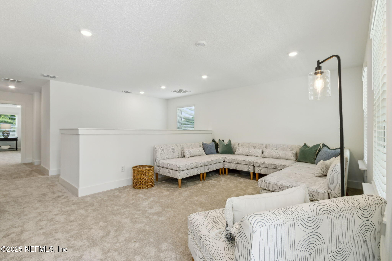
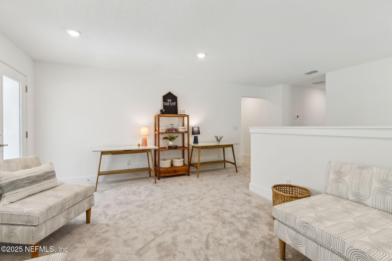
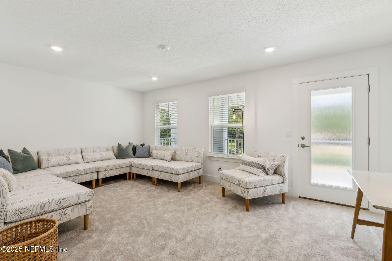
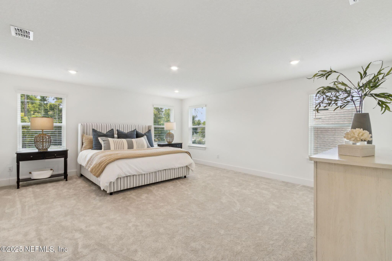
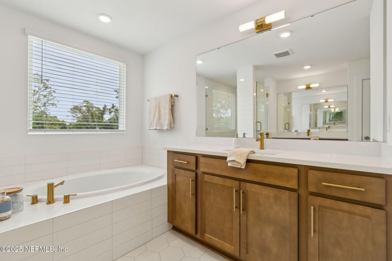
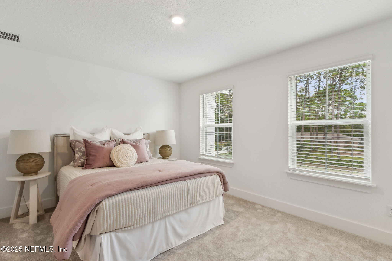
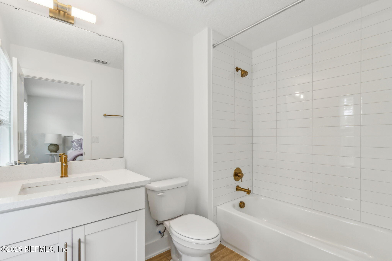
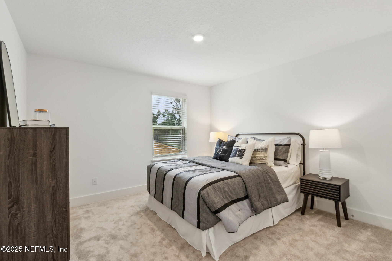
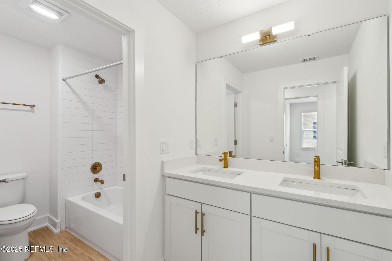
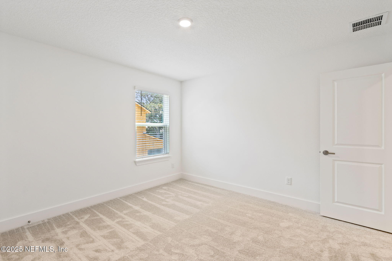
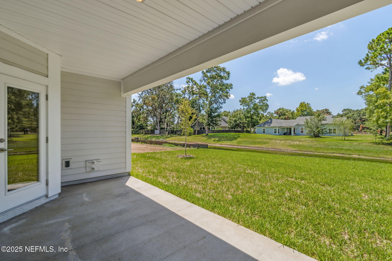
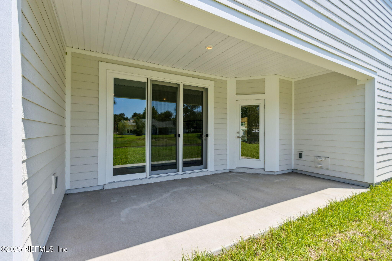
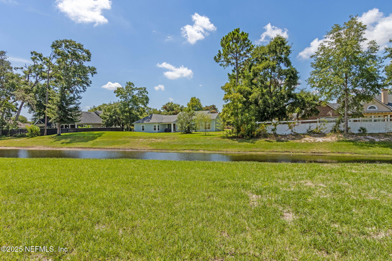
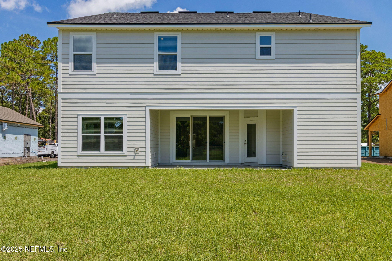
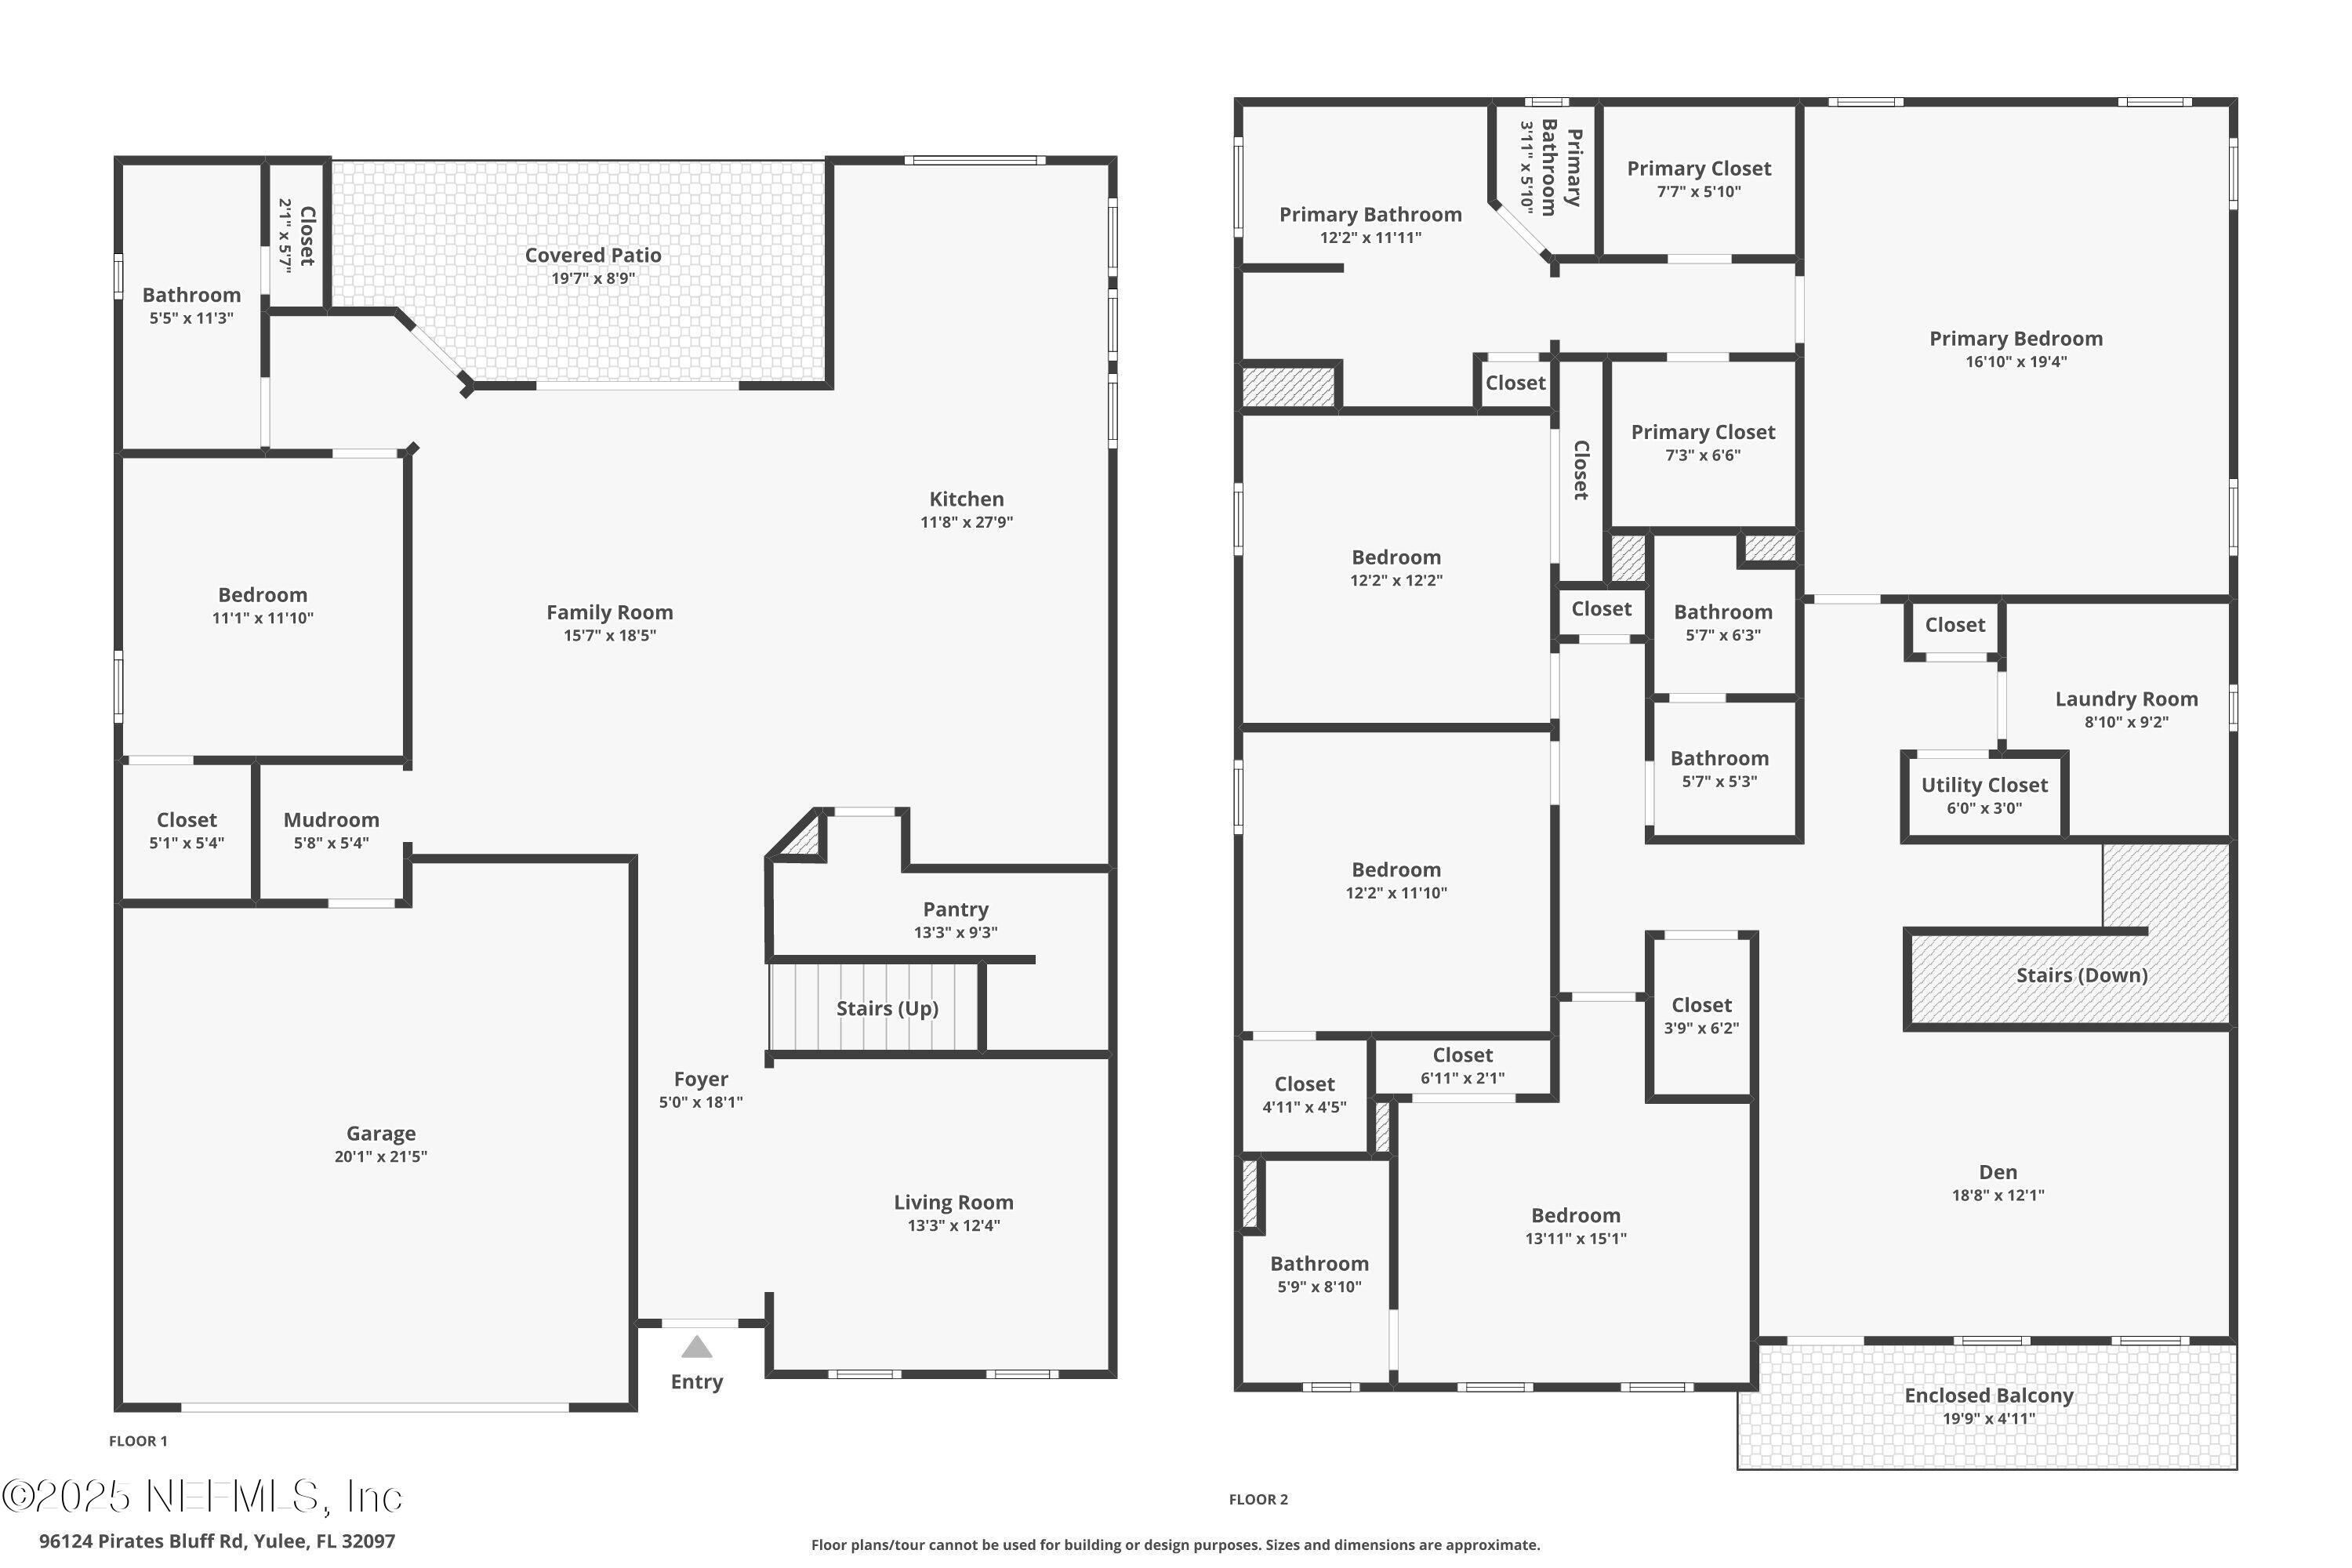
Take advantage of this Builder's incentive: Fixed Rate 4.99% (c)Jet HomeLoans Valid thru April 30th 2026, contact agent with additional questions or review full disclosure in attachments! This Fernandina plan offers 5 bedrooms, 4 baths, and a spacious loft across 3,338 square feet. The two-story layout includes a formal dining room and an open floorplan ideal for both relaxation and entertaining. The kitchen features 42'' cabinets, a large island with quartz countertops, a tile backsplash, a 36'' cooktop with stainless steel vent hood, and a wall oven/microwave combo. Wood-look tile flooring flows through the main living areas, while the bedrooms offer plush carpeting. Additional highlights include a smart thermostat, walk-in closets, and a 2-car garage. Located in Pirates Bluff, this home is close to top-rated schools, shopping, and just a short drive to Amelia Island beaches.

Share Property

Location

96124 PIRATES BLUFF Road, Yulee, FL 32097

Status

Sold

Date Sold

May 29, 2026
Craig Brewis

Craig Brewis

Property Amenities

Interior
Appliances Dishwasher, Disposal, Electric Cooktop, Electric Oven, Microwave
Flooring Carpet, Tile
Total Bedrooms: 5
Full Bathrooms: 4
Area & Lot
Lot Area 9,413.32 Sq.Ft.
Living area 3,338 Sq.Ft.
MLS® ID 2089816
Year Built 2025
Architecture Styles Traditional
Type Residential
Status Sold
Exterior
Stories 2
Air conditioning Central Air, Electric
Heat type Central, Electric
Water Source Public
Garage Space 2.0
Sewer Public Sewer
Parking Garage
Utilities Cable Available
Finance
Sales Price $580,000
HOA Fees $1,000 yearly

360 Virtual Tour

Take a tour of this property

Mayberry on the Water

Real estate here is more than just a transaction—it’s about finding your place in a close-knit community. I provide guidance rooted in local knowledge, helping you navigate each step with clarity, care, and confidence.